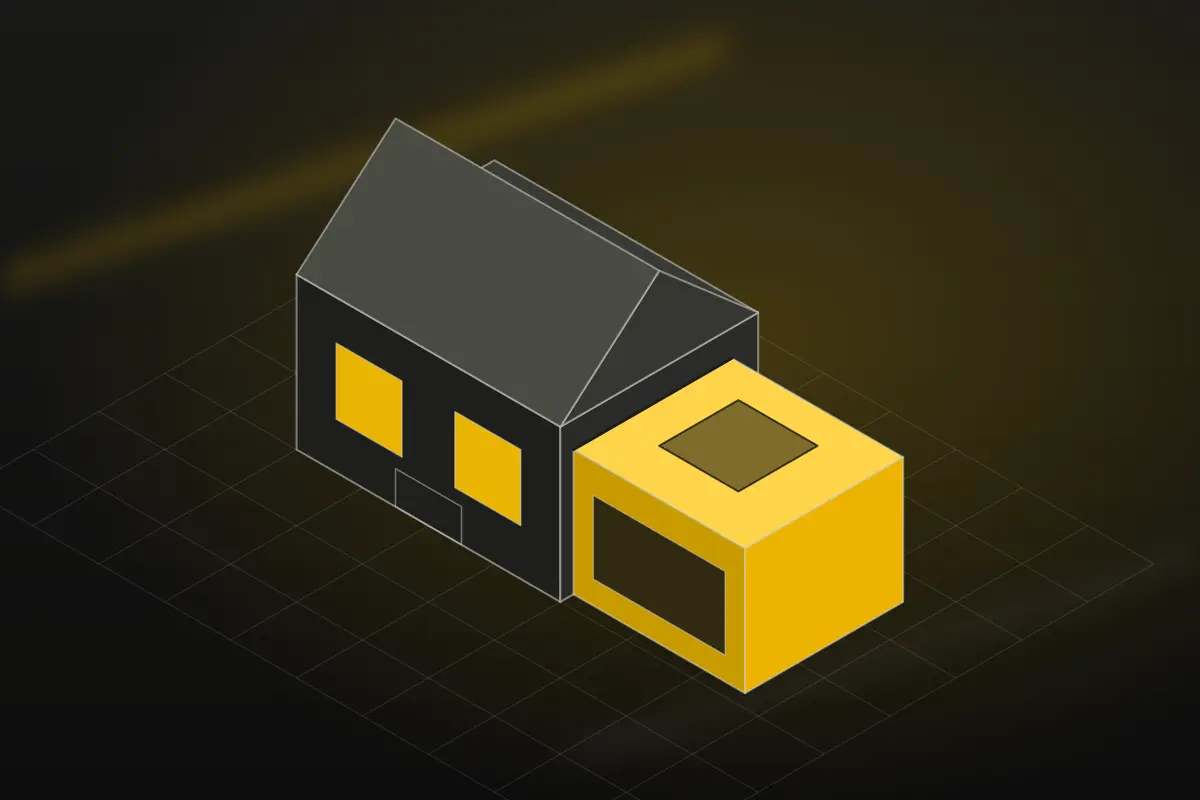
Extending is one of the most common ways to add space and value to a home. The best type depends on your house, your garden, how you use the space and what your local planning authority will allow.
Rear extensions
A single-storey rear extension projects into the garden. It is often used to enlarge a kitchen or create a family room that opens to the garden. Depth and height limits and the effect on neighbours are the usual points to check.
Side-return extensions
Many Victorian and Edwardian terraces have a narrow passage beside the rear wing. Building into it, a side-return extension, widens the room and can bring in a lot of light, often with rooflights. It usually involves work on or near the boundary, so the Party Wall etc. Act 1996 often needs considering.
Wrap-around extensions
A wrap-around combines a side-return and a rear extension into one L-shaped space. It changes the ground floor most, but it is also the largest job and usually needs the most planning.
Double-storey extensions
Adding a floor above the extension gives you extra bedrooms or a bathroom as well as more living space. Because it affects the look of the house and neighbours’ light, it is more likely to need planning permission.
Questions to ask before you choose
- How will you use the new space day to day?
- Will it need planning permission, and do you need a party wall notice?
- How will it connect to the existing house, and which walls will be opened up?
- What will be affected during the work, such as the kitchen, and how will you live around it?
This guide is general information for homes in England and is not legal or planning advice. Rules can change and differ between properties and local authorities, so always confirm the position with your council or a qualified professional.
Thinking about an extension? Read more about our house extension service or request a quote.